
574291 SIDE ROAD 40West Grey, ON N0C 1H0
Mortgage Calculator
Monthly Payment (Est.)
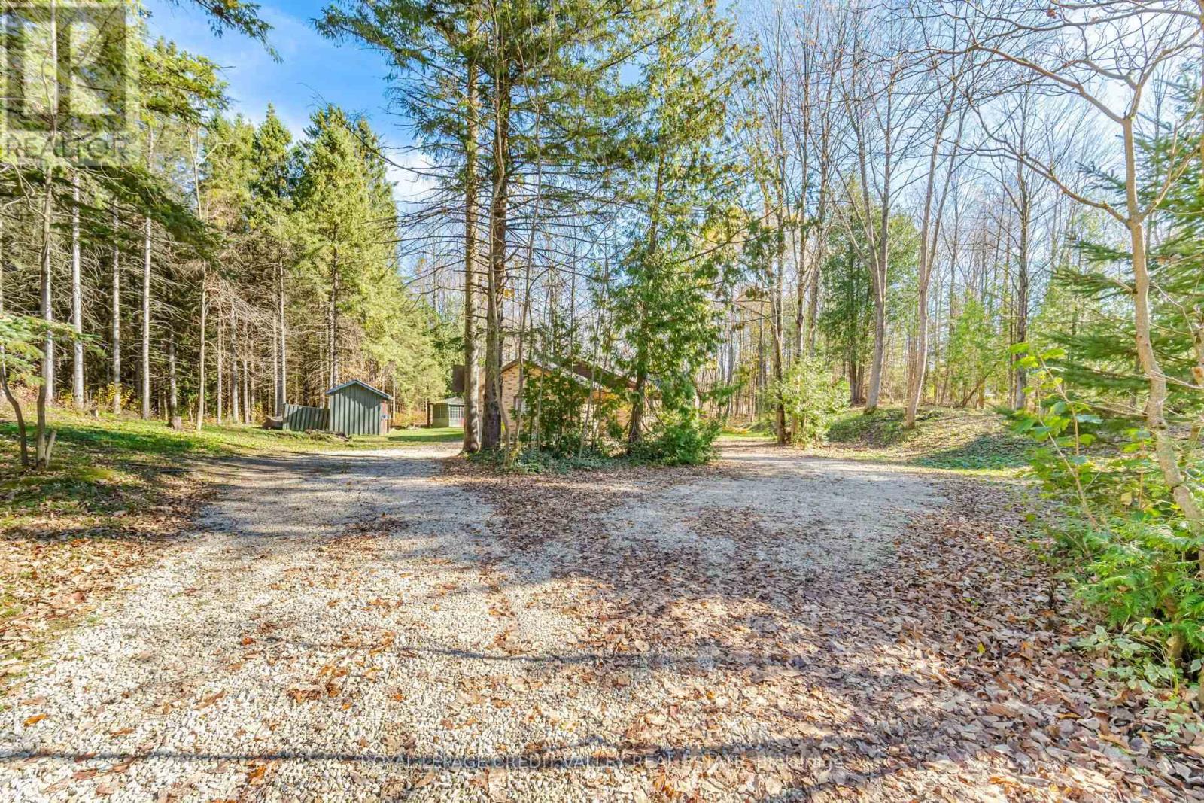
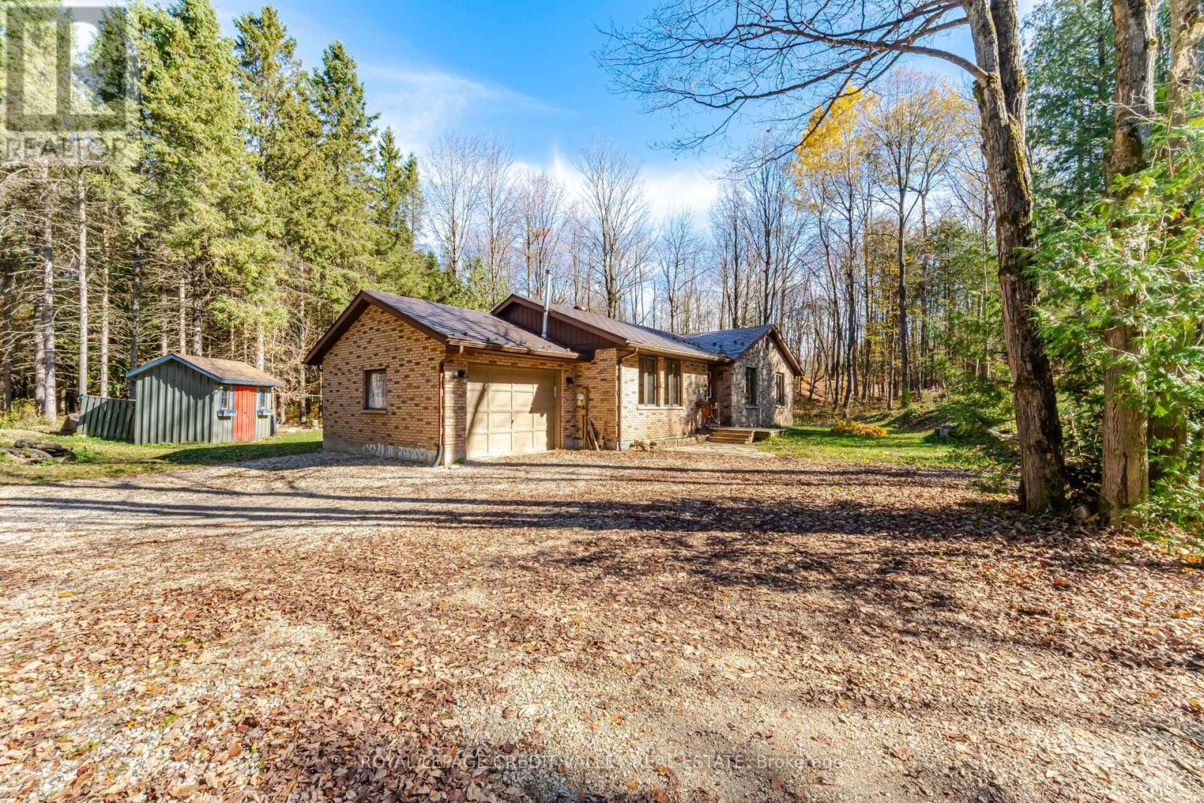
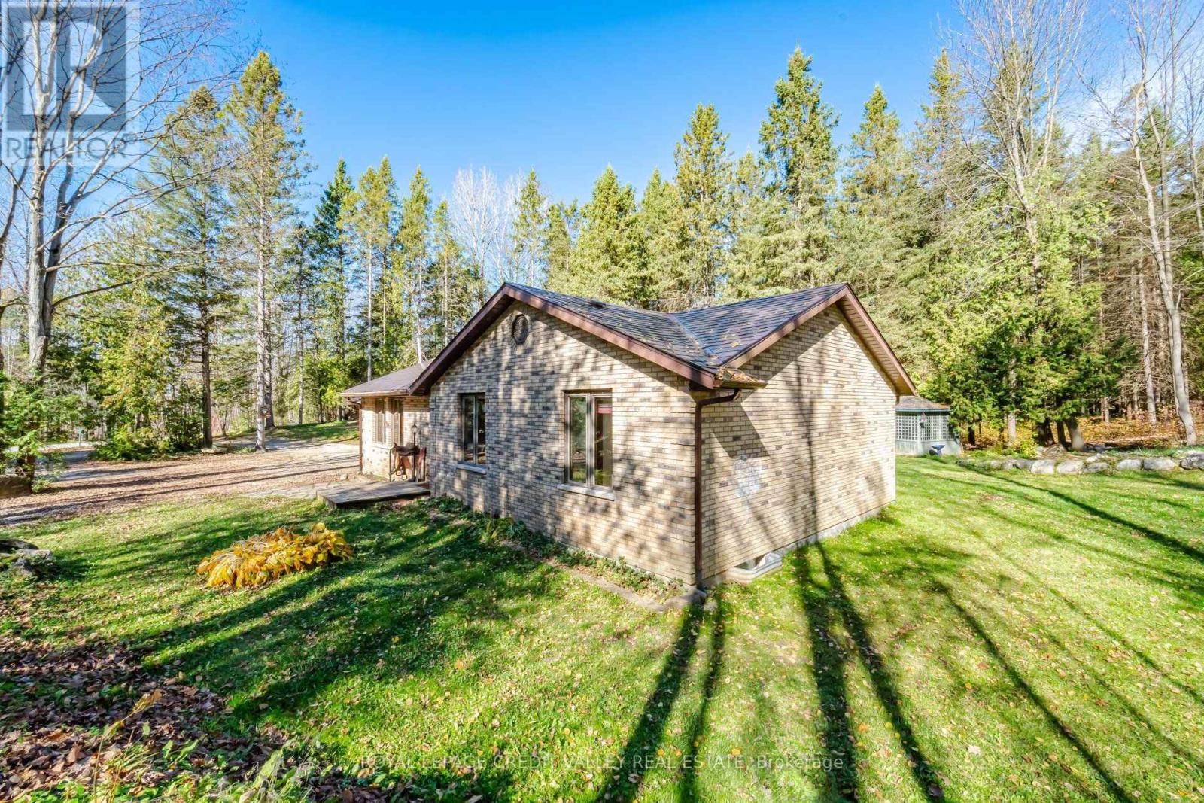
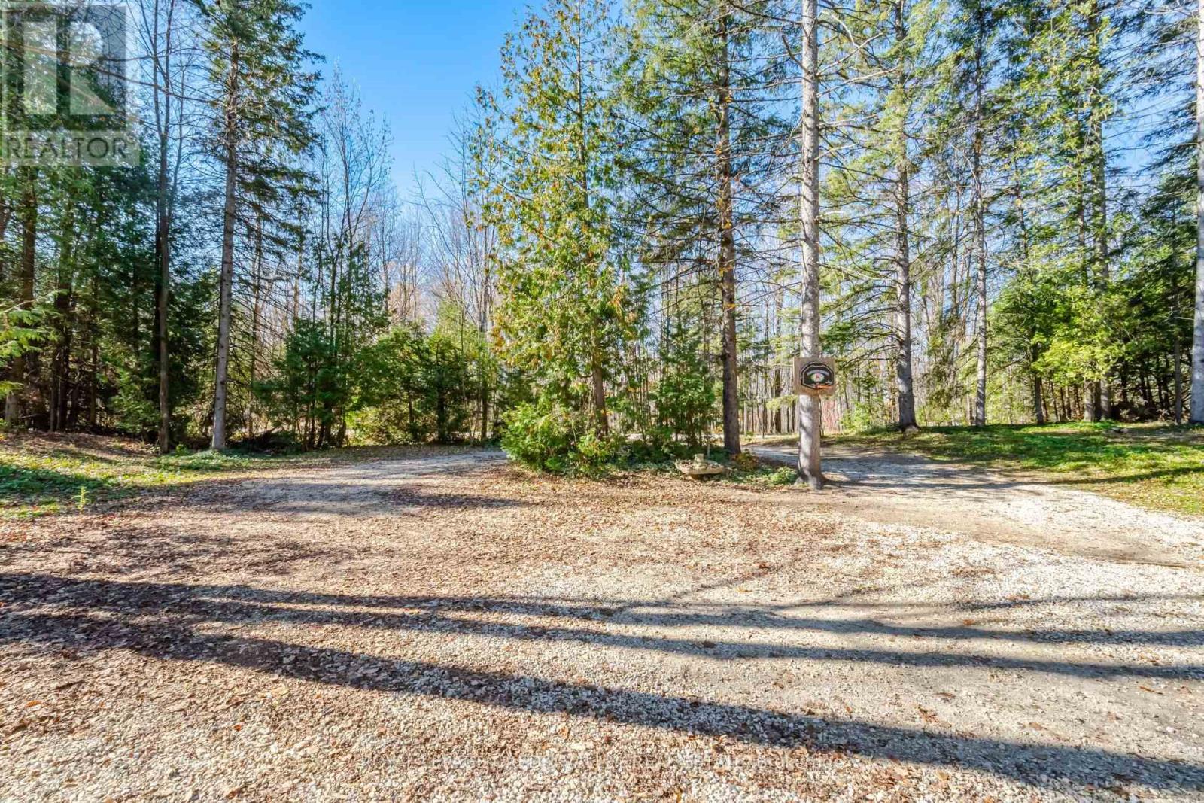
Enter an interest rate to see your estimated monthly payment.WEST GREY - MARKDALE - 6 ACRES. Trails cut through property. Solid brick home - bungalow with 2 bedrooms on upper level, 2 bedrooms on lower level. Main floor laundry, vaulted ceilings, propane fireplace, eat-in kitchen with granite countertops. Sliding doors to deck/BBQ. 10' x 10' bunkie, large garden shed. Close to Beaver Valley walking trails, snowmobile trails, ponds, rivers. Great for outdoor activities. (id:31684)
| 8 hours ago | Listing updated with changes from the MLS® | |
| 9 hours ago | Status changed to Active | |
| 11 hours ago | Listing first seen on site |


The trademarks MLS®, Multiple Listing Service® and the associated logos are owned by The Canadian Real Estate Association (CREA) and identify the quality of services provided by real estate professionals who are members of CREA. Used under license.
The trademarks REALTOR®, REALTORS®, and the REALTOR® logo are controlled by The Canadian Real Estate Association (CREA) and identify real estate professionals who are members of CREA. These trademarks are owned or controlled by The Canadian Real Estate Association (CREA) and identify real estate professionals who are members of CREA (REALTOR®) and/or the quality of services they provide (MLS®).
This REALTOR.ca listing content is owned and licensed by REALTOR® members of The Canadian Real Estate Association.